Listing Courtesy of: MLS PIN / Listed By: Karen Scopetski, Coldwell Banker Realty
5 Carruth Dr Northborough, MA 01532
Active (1 Days)
$799,900 (USD)
OPEN HOUSE TIMES
-
OPENSat, Sep 1911:00 am - 1:00 pm
Description
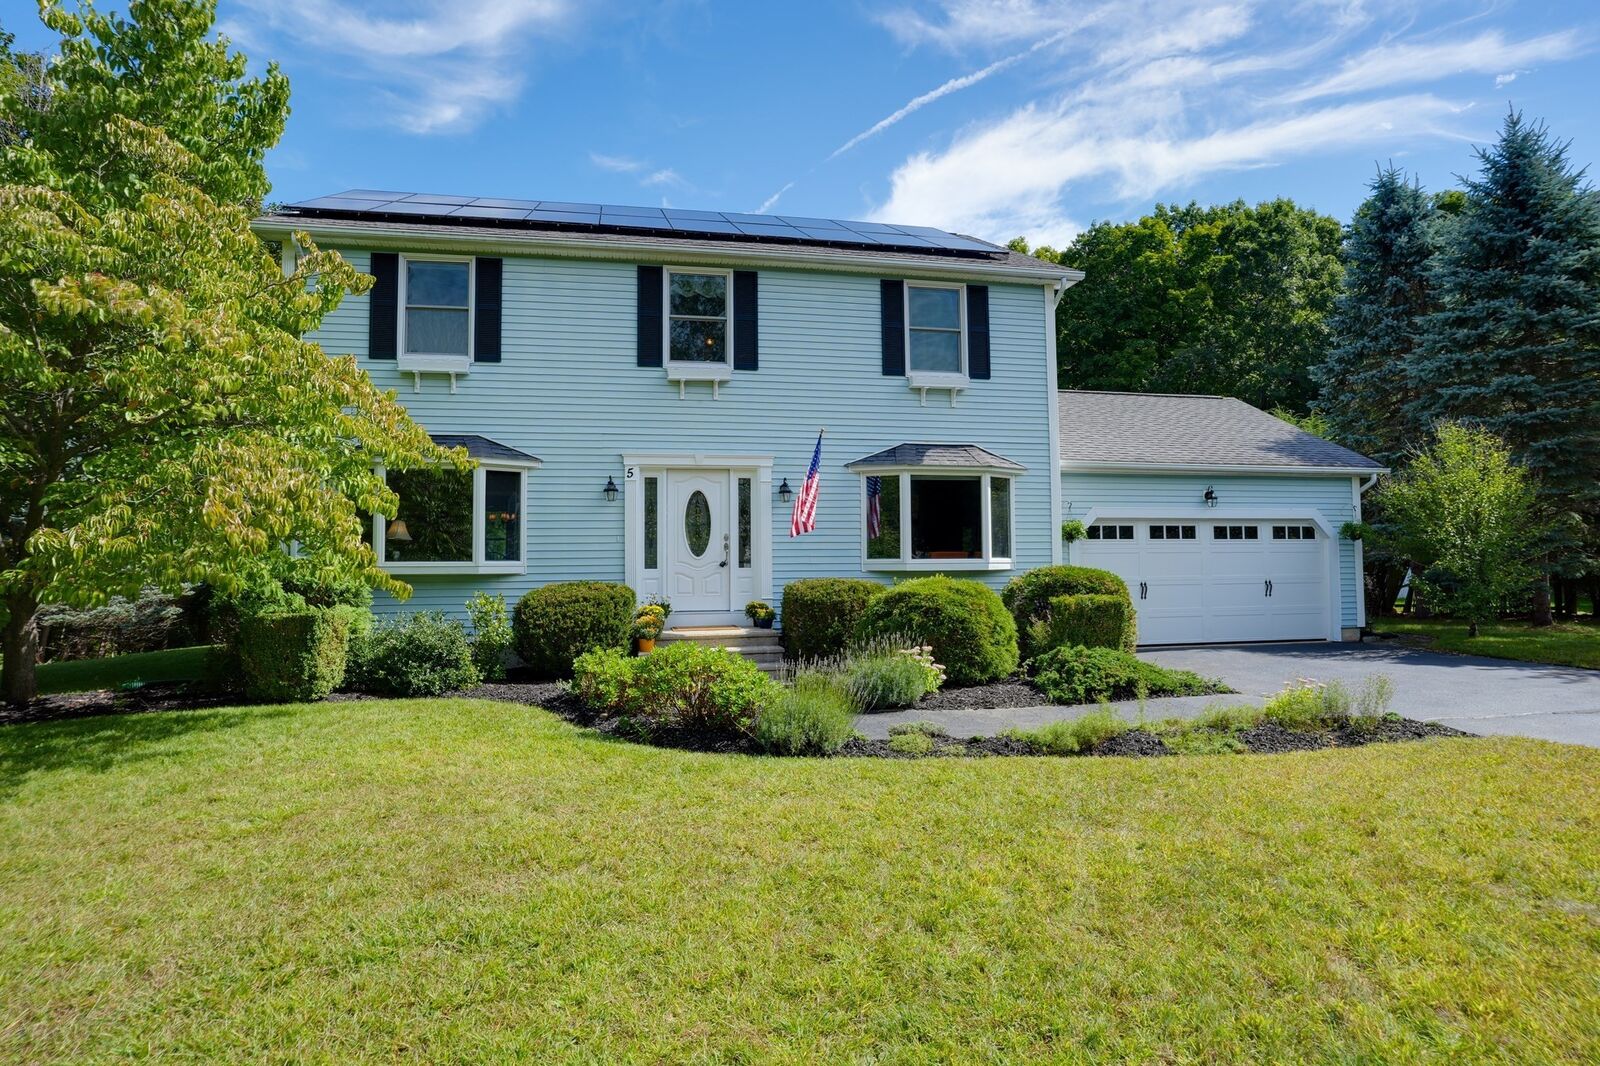
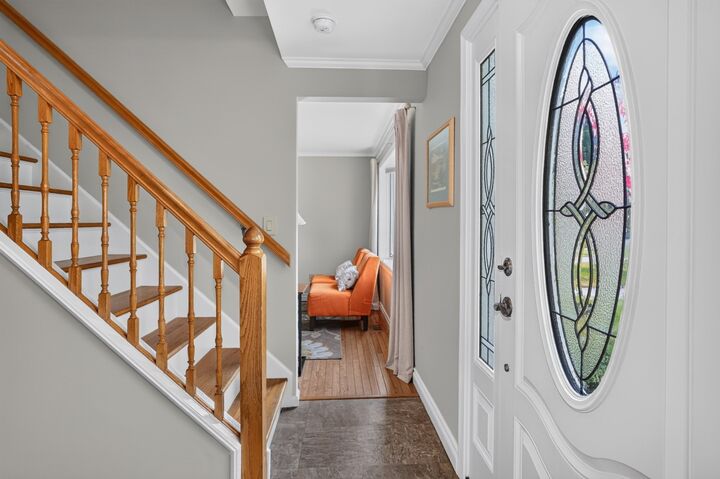
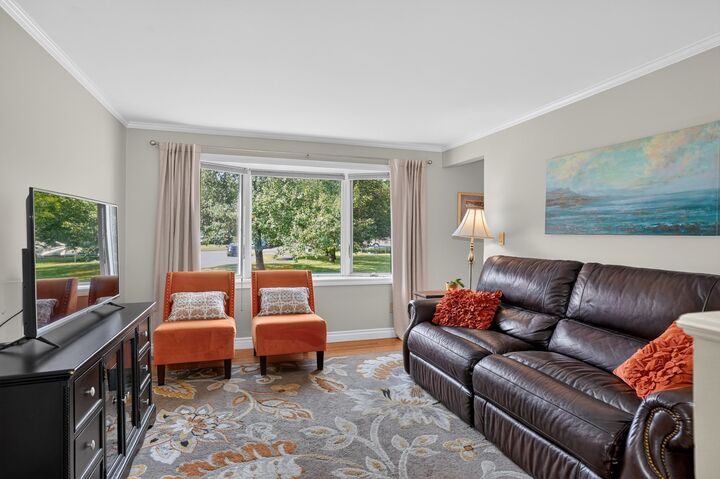
Wonderful private setting for this spacious FOUR-bedroom home offering the perfect blend of comfort, updates, and outdoor living! The renovated eat-in kitchen features beautiful cherry cabinetry, Silestone countertops, center island, and a newer slider leading to the composite deck overlooking the attractive backyard. The inviting family room features hardwood flooring and a large picture window and opens seamlessly to the kitchen, while the formal living and dining rooms provide plenty of space for entertaining. Upstairs, the primary bedroom offers a beautifully renovated tiled bath, along with three additional generously sized bedrooms. All bathrooms have been tastefully renovated, and hardwood flooring has been added throughout all four bedrooms and the two front rooms.Step outside and enjoy your own private backyard retreat featuring an in-ground pool, gazebo, and conservation land behind the property for added privacy. The interior has been recently painted in a fresh neutral color, while the vinyl exterior offers easy maintenance. Major improvements include seller-owned solar panels installed in 2023, 50-year architectural shingles, Bryant gas furnace and A/C compressor (2018), 11 Marvin replacement windows, and extensive hardwood flooring.Convenient to top-rated public schools, commuter routes, shopping, and everyday amenities. A beautifully maintained home with numerous updates, exceptional privacy, and a backyard made for summer enjoyment!
MLS #:
73578608
73578608
Taxes
$9,832(2026)
$9,832(2026)
Lot Size
0.63 acres
0.63 acres
Type
Single-Family Home
Single-Family Home
Year Built
1990
1990
Style
Colonial
Colonial
County
Worcester County
Worcester County
Listed By
Karen Scopetski, Coldwell Banker Realty
Source
MLS PIN
Last checked Sep 17 2026 at 9:24 AM GMT+0000
MLS PIN
Last checked Sep 17 2026 at 9:24 AM GMT+0000
Bathroom Details
Interior Features
- Range
- Refrigerator
- Dryer
- Washer
- Dishwasher
- Laundry: Washer Hookup
- Electric Water Heater
- Windows: Insulated Windows
- High Speed Internet
- Laundry: Gas Dryer Hookup
Kitchen
- Countertops - Stone/Granite/Solid
- Countertops - Upgraded
- Cabinets - Upgraded
- Deck - Exterior
- Exterior Access
- Dining Area
- Kitchen Island
- Flooring - Vinyl
- Recessed Lighting
- Slider
- Remodeled
- Lighting - Pendant
- Open Floorplan
Lot Information
- Level
- Easements
- Cul-De-Sac
Property Features
- Fireplace: 1
- Foundation: Concrete Perimeter
Heating and Cooling
- Forced Air
- Natural Gas
- Central Air
Basement Information
- Full
- Bulkhead
- Interior Entry
Pool Information
- In Ground
Flooring
- Tile
- Hardwood
- Vinyl
Exterior Features
- Roof: Shingle
Utility Information
- Utilities: Water: Public, For Gas Range, Washer Hookup, For Gas Oven, For Gas Dryer
- Sewer: Private Sewer
- Energy: Thermostat
School Information
- Elementary School: Zeh
- Middle School: Melican Middle
- High School: Algonquin Regional
Garage
- Attached Garage
Parking
- Off Street
- Paved Drive
- Paved
- Attached
- Storage
- Garage Door Opener
- Total: 6
Living Area
- 1,944 sqft
Location
Estimated Monthly Mortgage Payment
*Based on Fixed Interest Rate withe a 30 year term, principal and interest only
Listing price
Down payment
%
Interest rate
%Mortgage calculator estimates are provided by Coldwell Banker Real Estate LLC and are intended for information use only. Your payments may be higher or lower and all loans are subject to credit approval.
Disclaimer: The property listing data and information, or the Images, set forth herein wereprovided to MLS Property Information Network, Inc. from third party sources, including sellers, lessors, landlords and public records, and were compiled by MLS Property Information Network, Inc. The property listing data and information, and the Images, are for the personal, non commercial use of consumers having a good faith interest in purchasing, leasing or renting listed properties of the type displayed to them and may not be used for any purpose other than to identify prospective properties which such consumers may have a good faith interest in purchasing, leasing or renting. MLS Property Information Network, Inc. and its subscribers disclaim any and all representations and warranties as to the accuracy of the property listing data and information, or as to the accuracy of any of the Images, set forth herein. © 2026 MLS Property Information Network, Inc.. 9/17/26 02:24