Listing Courtesy of: MLS PIN / Listed By: Kathleen "Katie" Weaver, Coldwell Banker Realty
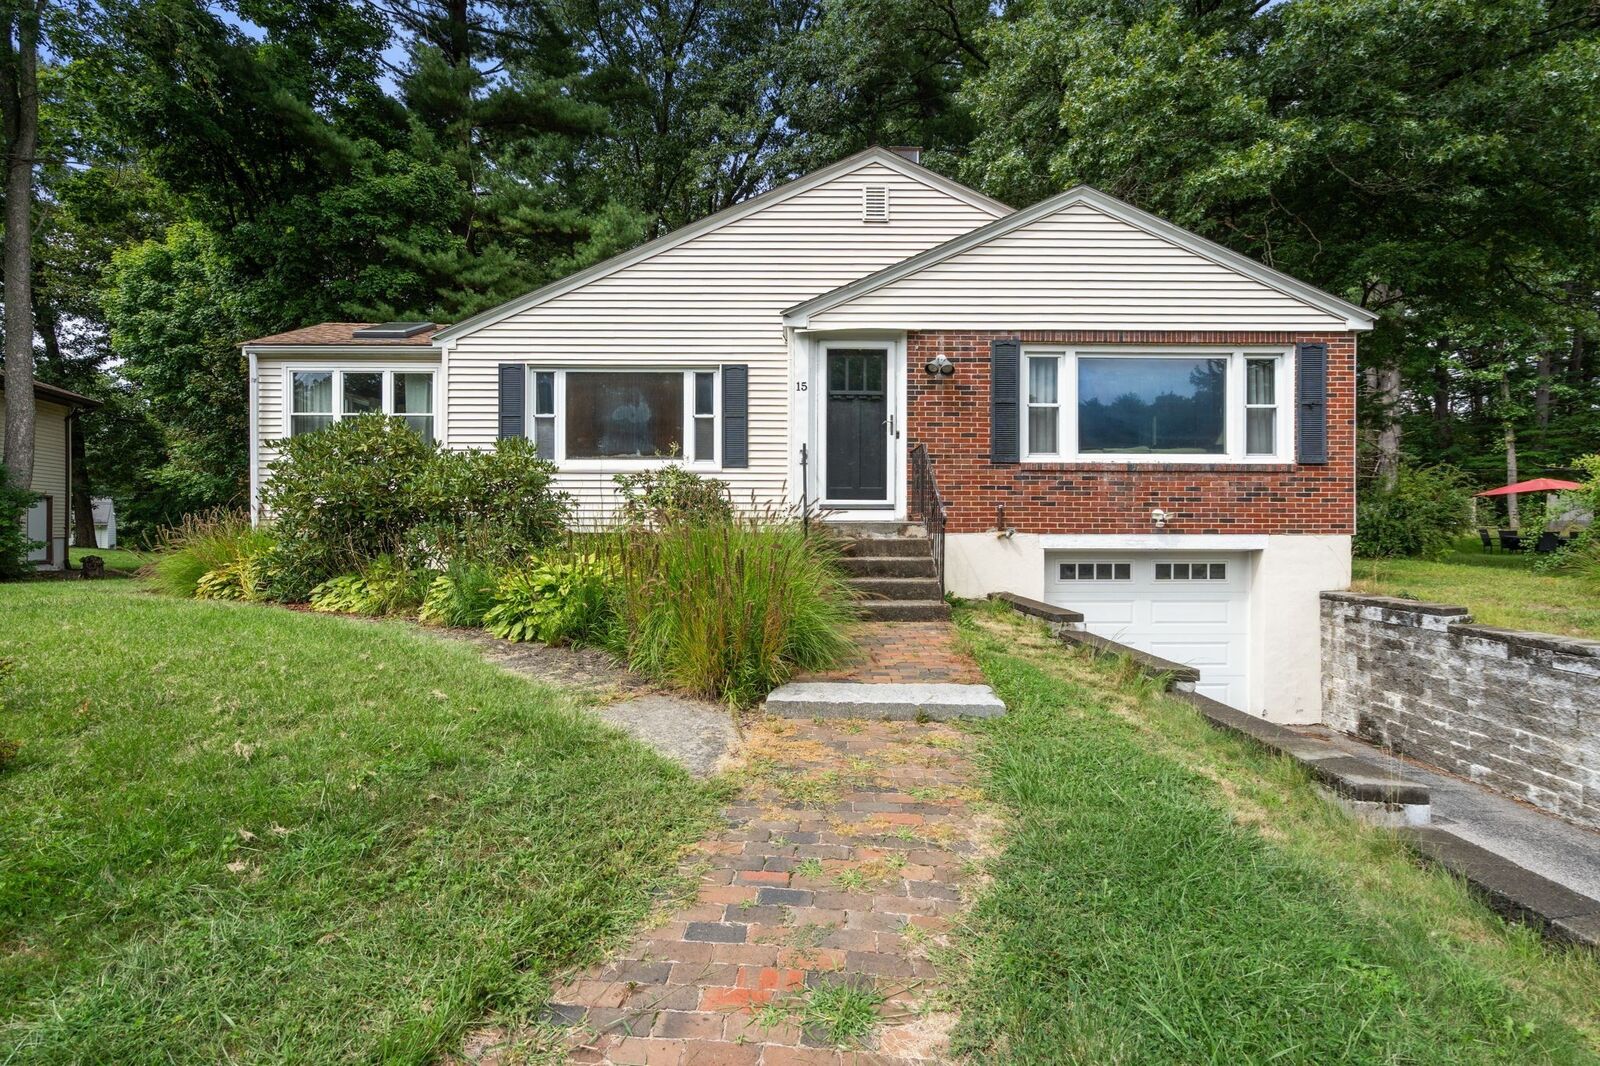
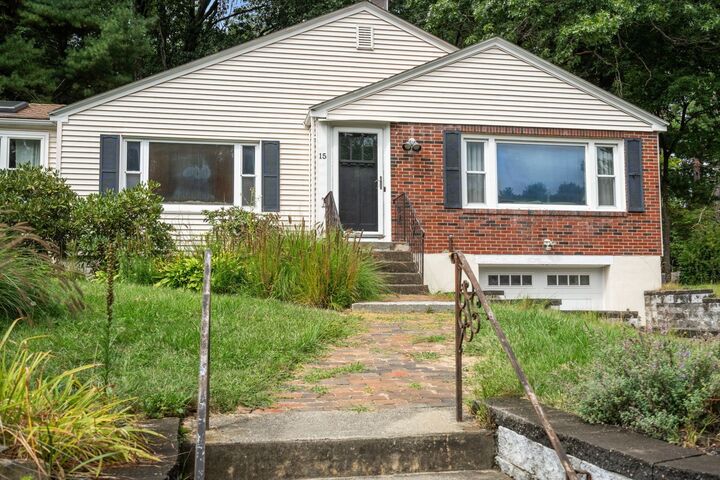
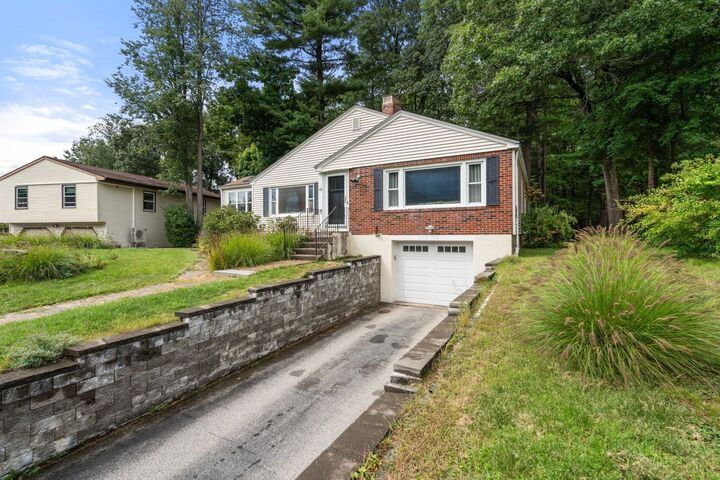
15 Claridge Dr Worcester, MA 01602
Active
$525,000 (USD)
OPEN HOUSE TIMES
-
OPENSat, Sep 1210:00 am - 12 noon
Description
On the West Side of Worcester, space, flexibility and opportunity come together at 15 Claridge Dr! This inviting 3-bedroom, 1.5-bath home offers a versatile layout. The updated kitchen provides a fresh, functional heart of the home, while the sunroom offers a special retreat, perfect for enjoying your morning coffee, settling in with a good book, or creating a quiet and inspiring space. Expansive picture windows in both the living and dining rooms welcome an abundance of natural light, creating bright and inviting spaces. 3 generously sized bedrooms provide plenty of room. The lower level expands possibilities with a bonus room, half bath, and an additional flexible room that could be ideal for a home office, hobby room, guest space or playroom. The full bath is ready for your personal vision, offering an opportunity to add your own style. This home does not lack storage, with closets throughout and the extra-large tandem garage is a standout feature, offering room for multiple vehicles and a workshop space. Step outside to a quiet, private backyard an ideal setting to relax or simply enjoy nature. Close proximity to Worcester State, Assumption University. Easy access to everyday amenities, shopping, dining, schools, and 290, Mass Pike, Polar Park, DCU. 1hour to Boston & Hartford, CT
MLS #:
73575284
73575284
Taxes
$5,574(2025)
$5,574(2025)
Lot Size
0.3 acres
0.3 acres
Type
Single-Family Home
Single-Family Home
Year Built
1950
1950
Style
Ranch
Ranch
County
Worcester County
Worcester County
Listed By
Kathleen "Katie" Weaver, Coldwell Banker Realty
Source
MLS PIN
Last checked Sep 10 2026 at 7:56 PM GMT+0000
MLS PIN
Last checked Sep 10 2026 at 7:56 PM GMT+0000
Bathroom Details
Interior Features
- Range
- Refrigerator
- Dryer
- Washer
- Dishwasher
- Laundry: Electric Dryer Hookup
- Laundry: Washer Hookup
- Electric Water Heater
- Laundry: Exterior Access
- Oven
- Range Hood
- Laundry: Flooring - Hardwood
- Laundry: Pantry
Kitchen
- Flooring - Hardwood
- Countertops - Stone/Granite/Solid
- Stainless Steel Appliances
Lot Information
- Wooded
- Cleared
Property Features
- Fireplace: 1
- Fireplace: Living Room
- Foundation: Concrete Perimeter
Heating and Cooling
- Forced Air
- Oil
- None
Basement Information
- Full
- Partially Finished
- Bulkhead
- Interior Entry
Flooring
- Wood
- Tile
Exterior Features
- Roof: Shingle
Utility Information
- Utilities: Water: Public
- Sewer: Public Sewer
Garage
- Attached Garage
Parking
- Paved
- Total: 4
- Attached
- Under
- On Street
- Workshop In Garage
Living Area
- 1,936 sqft
Location
Estimated Monthly Mortgage Payment
*Based on Fixed Interest Rate withe a 30 year term, principal and interest only
Listing price
Down payment
%
Interest rate
%Mortgage calculator estimates are provided by Coldwell Banker Real Estate LLC and are intended for information use only. Your payments may be higher or lower and all loans are subject to credit approval.
Disclaimer: The property listing data and information, or the Images, set forth herein wereprovided to MLS Property Information Network, Inc. from third party sources, including sellers, lessors, landlords and public records, and were compiled by MLS Property Information Network, Inc. The property listing data and information, and the Images, are for the personal, non commercial use of consumers having a good faith interest in purchasing, leasing or renting listed properties of the type displayed to them and may not be used for any purpose other than to identify prospective properties which such consumers may have a good faith interest in purchasing, leasing or renting. MLS Property Information Network, Inc. and its subscribers disclaim any and all representations and warranties as to the accuracy of the property listing data and information, or as to the accuracy of any of the Images, set forth herein. © 2026 MLS Property Information Network, Inc.. 9/10/26 12:56